Every space includes 4 photorealistic still views + a 360° walkthrough.
For kitchen companies, cabinet makers, renovators & designers
Close the Job Faster.
Never miss a deadline in front of your client. From your plans — not a prompt: white-label photorealistic stills + 360° walkthroughs, exact to your dimensions and materials, in 7 days. Your client stays yours. We stay invisible.
White-label + NDA7-day delivery · if we’re late, you don’t payExact to your plans
Kitchens · cabinetry · bathrooms · whole homes · off-the-plan · retail fit-outs — we take a limited number of new trade projects each week to keep 7-day delivery.
First-space trial
One Real Space — $149. It Counts Toward Your Project.
A paid sample of a real space — 4 stills + a 360° walkthrough, white-label with an NDA. If you like it, it goes toward your project.
If the quality isn’t the level you’d show a client, we refund it.
A kitchen render that’s late means a client shopping elsewhere. Start with one space for $149 — risk nothing.
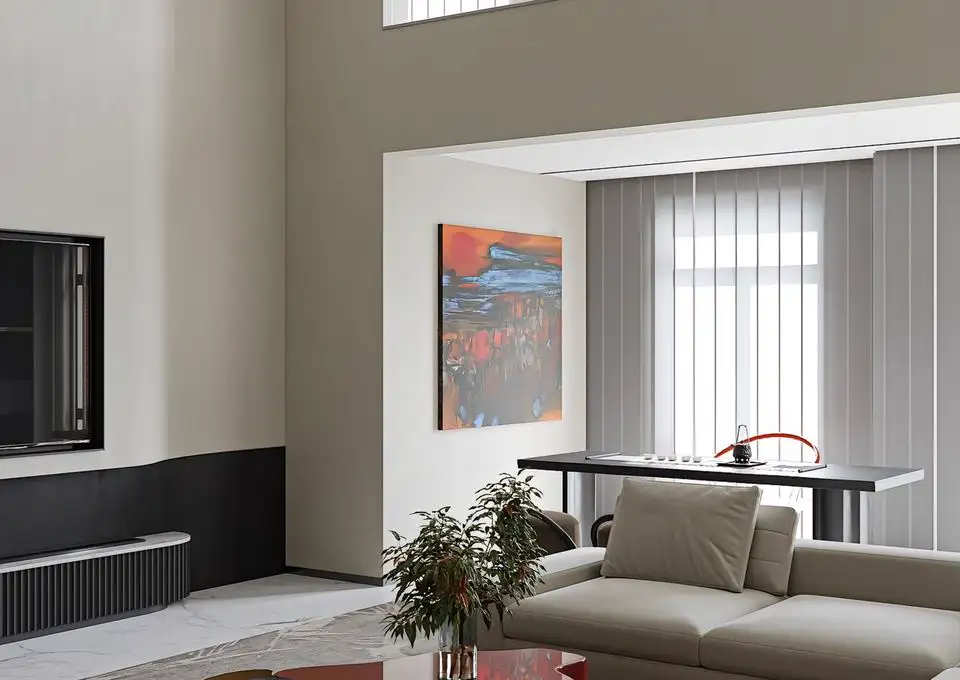
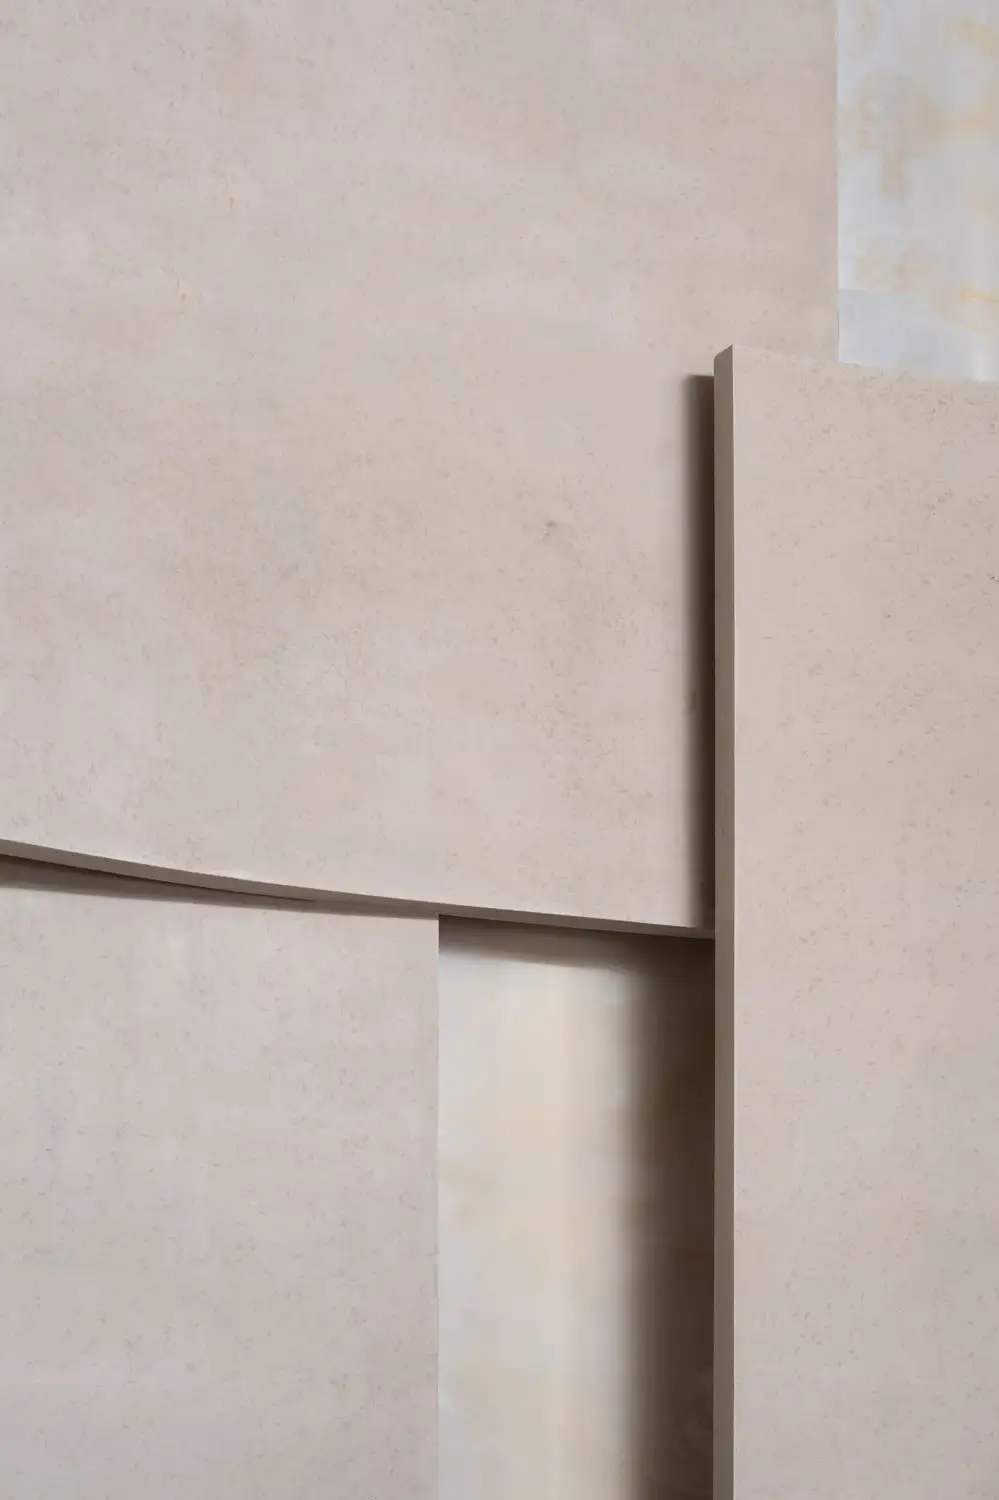
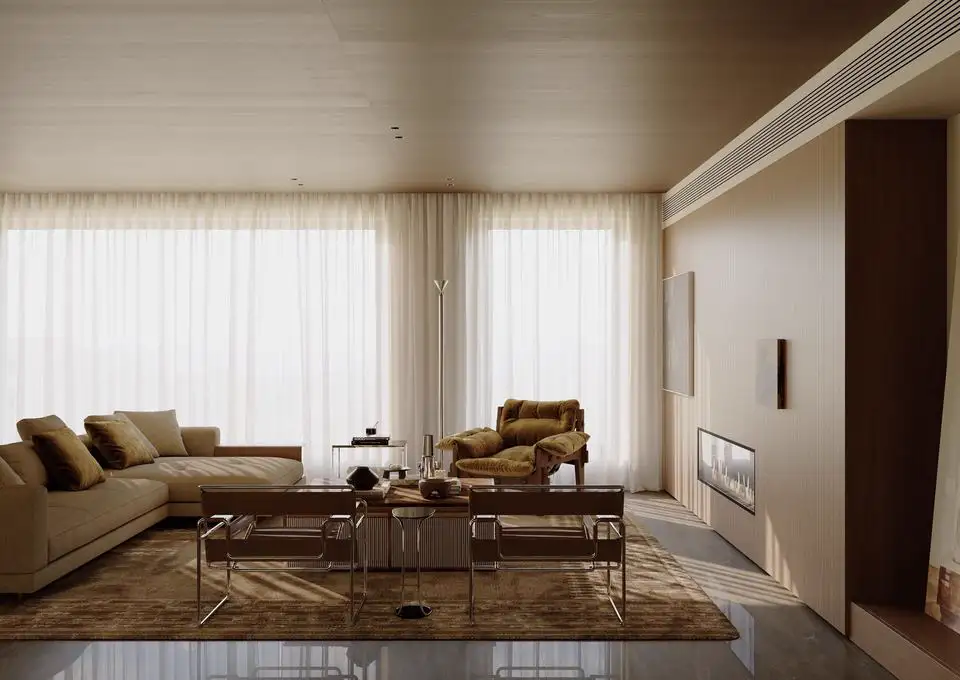
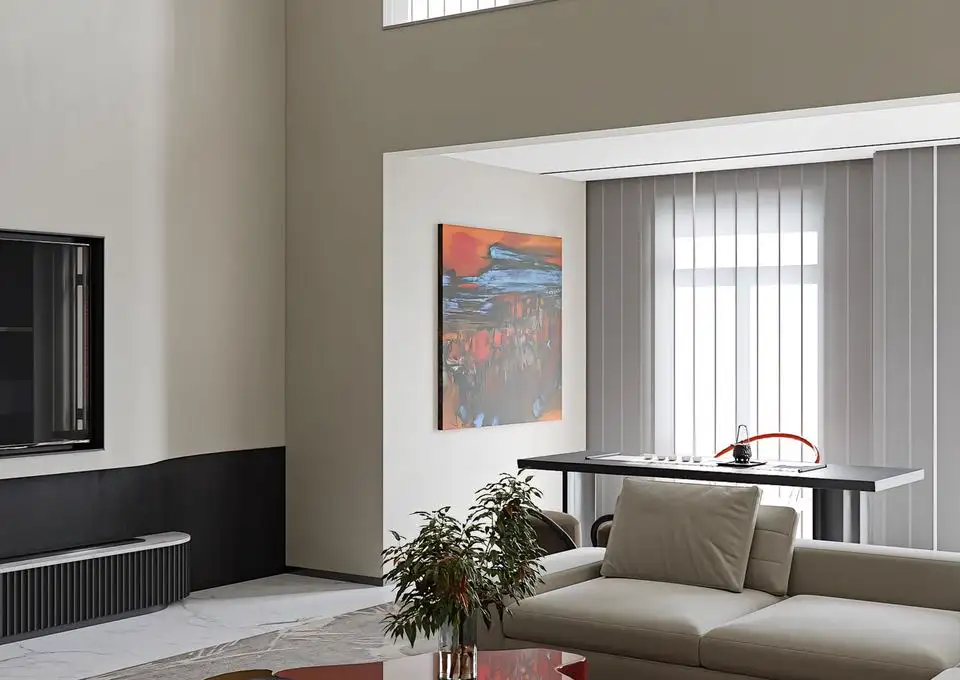
115 team-produced projects · 1,511 coordinated views — see the quality before you commit.
Pricing
Simple Per-Space Pricing
Final scope, revision rounds and delivery date are confirmed in a written quote before production starts.
An open-plan living area connected to a kitchen is quoted as 2 spaces. Complex spaces are quoted per project.
Whole-home bundle: from $2,160
Local studios charge $300–$800 per still. An in-house render costs $600+. We bundle 4 views + a 360° walkthrough for $240.
One $240 render helps close a $20k–$60k kitchen — under 1% of the project.
All prices in AUD. Every space includes 4 still views + a 360° walkthrough. Trial: 1 space at $149, then $240 per space. Whole-home bundle (10 spaces): from $2,160. Open-plan living + kitchen counts as 2 spaces. Final scope, revision rounds and delivery date are confirmed in a written quote before production starts.
How it works
From Your Files to Approval-Ready Visuals
A clear, written process — no surprises, no chasing.
1. Send your files
Email your floor plan, CAD file, sketch or site photos. We review scope and confirm pricing in writing.
2. Written scope & quote
We confirm the exact spaces, revision rounds and delivery date before production starts.
3. We render
Our specialists model, light and render 4 still views + a 360° walkthrough per space.
4. Approve & deliver
Two revision rounds included. Delivered white-label — if we’re late, you don’t pay.
The in-house maths
Doing It In-House Costs More Than You Think
A photorealistic render + 360° walkthrough takes 10–16 hours of a designer’s time. At a loaded cost of $60–$90/hr, that’s $600–$1,440 per space — before you count the billable work they didn’t do instead.
In-house render (designer’s time)$600–$1,440 per space
Designer’s time that could be billed$1,500–$2,400
Lobin — white-label, in 7 days$240 per space
One render + 360° walkthrough can take a full day or two of a designer’s time. We do it for $240 — in 7 days, white-label, so your designer keeps designing and billing.
Software is a tool, not a team. We model, light and render so your designer keeps designing — and your client gets approval-ready visuals.
Our visualization team produced 1,511 coordinated views across 115 projects through partner workflows. Review the complete galleries before sending a first brief.
Turnaround
Fast, Predictable Turnaround
7 business days single-level · 14 business days multi-level — counted from confirmed scope + complete files.
If we’re not on time, you don’t pay.Revision policy
Revisions That Respect Your Scope
We revise until the render matches your confirmed floor plan and material direction — up to 2 revision rounds included per space. Changes outside the confirmed scope are re-quoted separately.
White-label + NDA
Your Client Stays Yours
Private-label delivery and NDA available on every project. We never contact your client unless you authorise it.
Resell at your own rates — quote your client $500+ per view, pay us $240 per space.Let your client walk into the finished space before they sign.Included
- Scope review before production
- 4 still views + 360° walkthrough per space
- 2 revision rounds per space
- White-label + NDA
- Written scope & delivery date
Not included
- Construction / shop / permit drawings
- Full interior design development
- Unlimited revisions or extra camera views
Payment + delivery guarantee
Full Payment Upfront. On-Time or You Don’t Pay.
Payment is collected in full before production. If we’re not on time, you don’t pay.
GST & invoicing
Straightforward for Australian Businesses
We are a non-resident supplier. GST is not charged on this service — Australian GST-registered recipients apply reverse charge. ABN available on request for your records. We accept card, EFT / bank transfer and PayPal, and issue a tax invoice for every project.
Common questions
Before You Ask
Four answers that matter most to trade teams.
Is the render exact to my plans?
Yes. We model from your dimensions, layout and materials — not a prompt. What your client approves is what gets built.
What if I need changes?
Every space includes 2 revision rounds. Changes outside the confirmed scope are re-quoted separately — no surprises.
Is my client’s information safe?
Yes. White-label delivery + NDA on every project. We never contact your client unless you authorise it.
What if you miss the delivery date?
If we miss your confirmed date, you don’t pay. Delivery is 7 business days single-level / 14 multi-level, counted from confirmed scope + complete files.
How do I pay?
Card, EFT / bank transfer or PayPal. Full payment upfront, and we issue a tax invoice for every project.
Contact
Email first. Quick questions second.
Team-produced commercial portfolio
See production quality across complete, coordinated projects.
Browse 1,511 interior views across 115 projects produced by our visualization team through partner workflows.
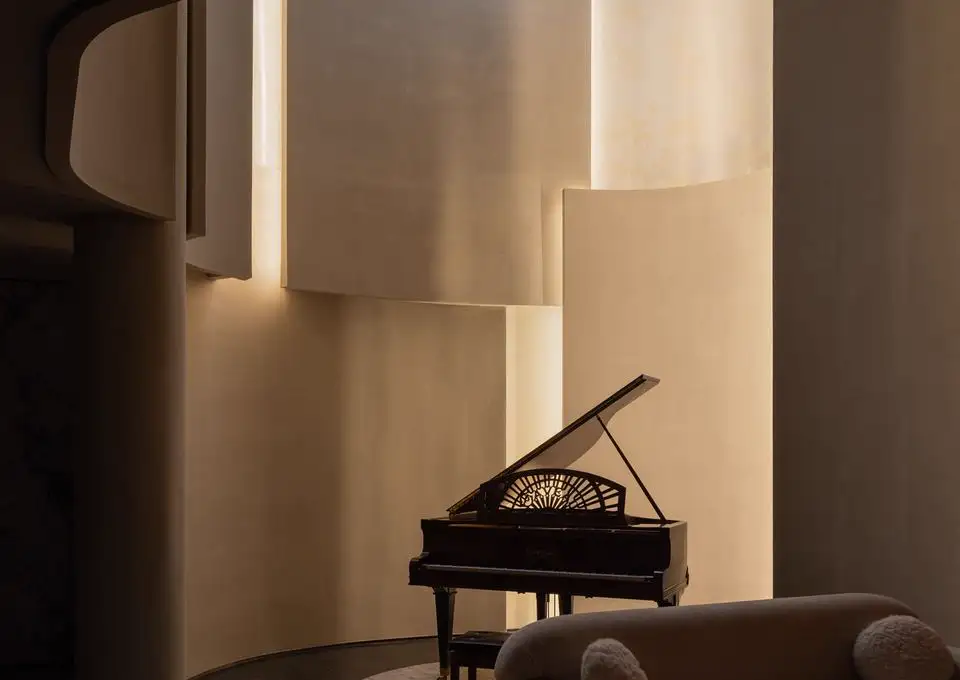
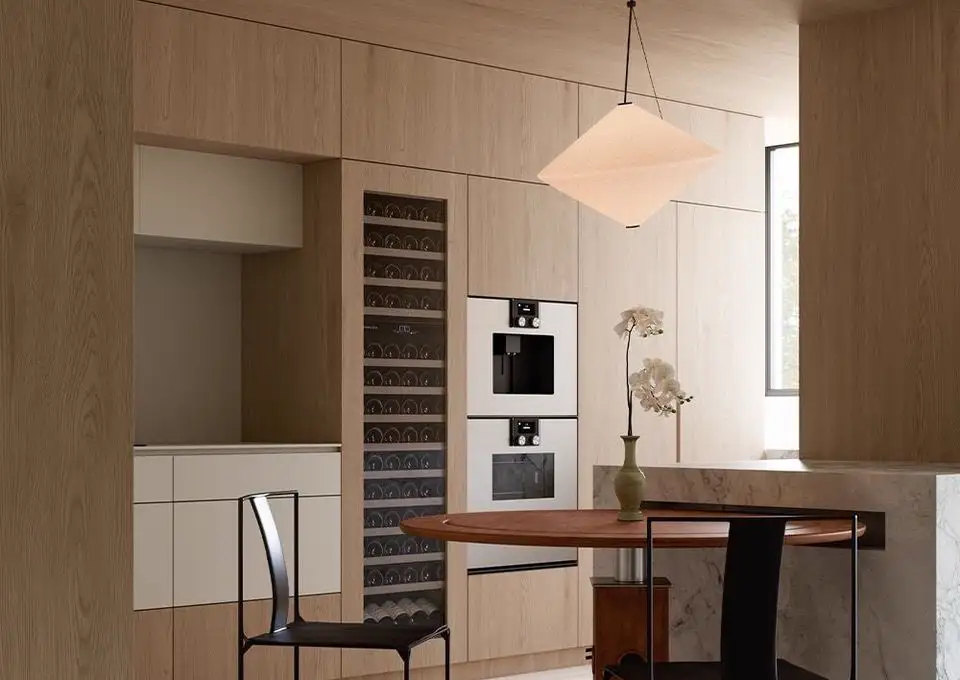
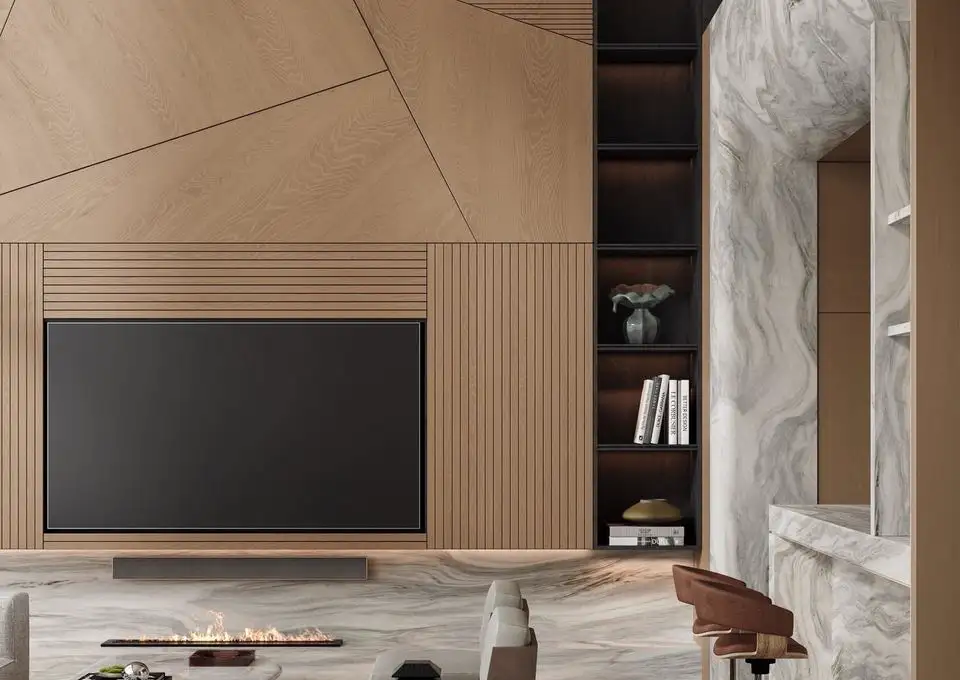
Villa / Large Space / Wood / Natural
Natural Wood Full-home Rendering 01
Team-produced gallery · 18 coordinated views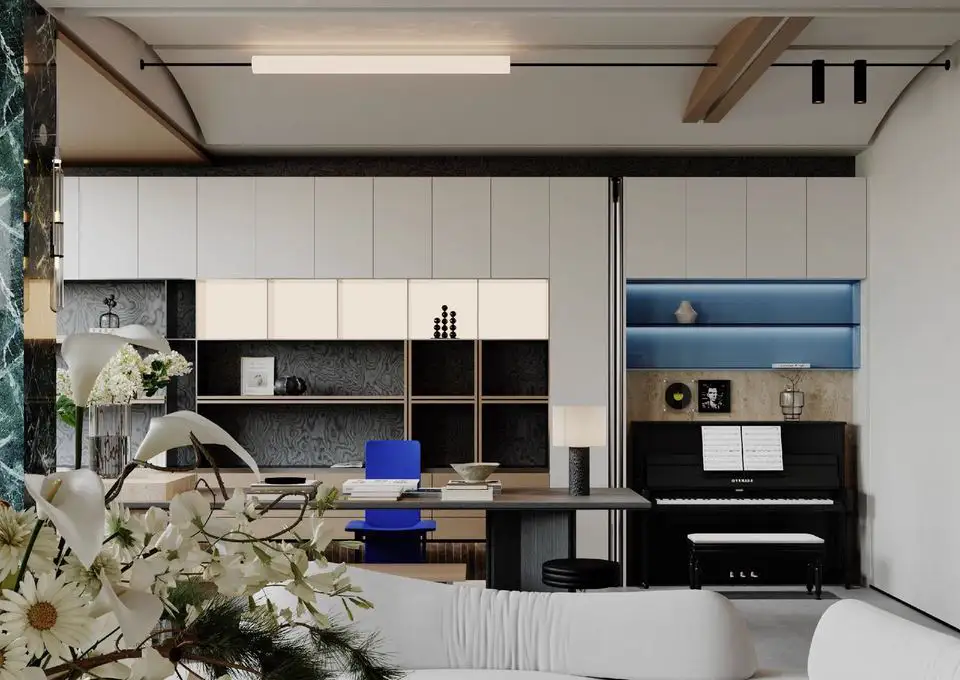
Villa / Large Space / Living Room
Full-home Interior Rendering 02
Team-produced gallery · 11 coordinated views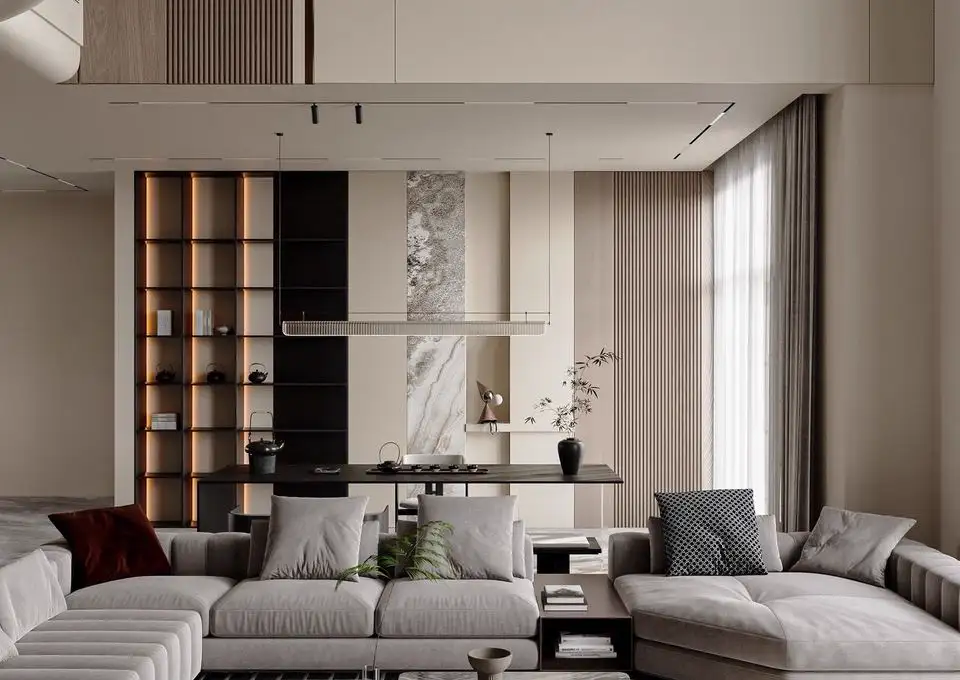
Italian / Minimal / Light Luxury
Italian Light Luxury Interior Rendering 01
Team-produced gallery · 19 coordinated views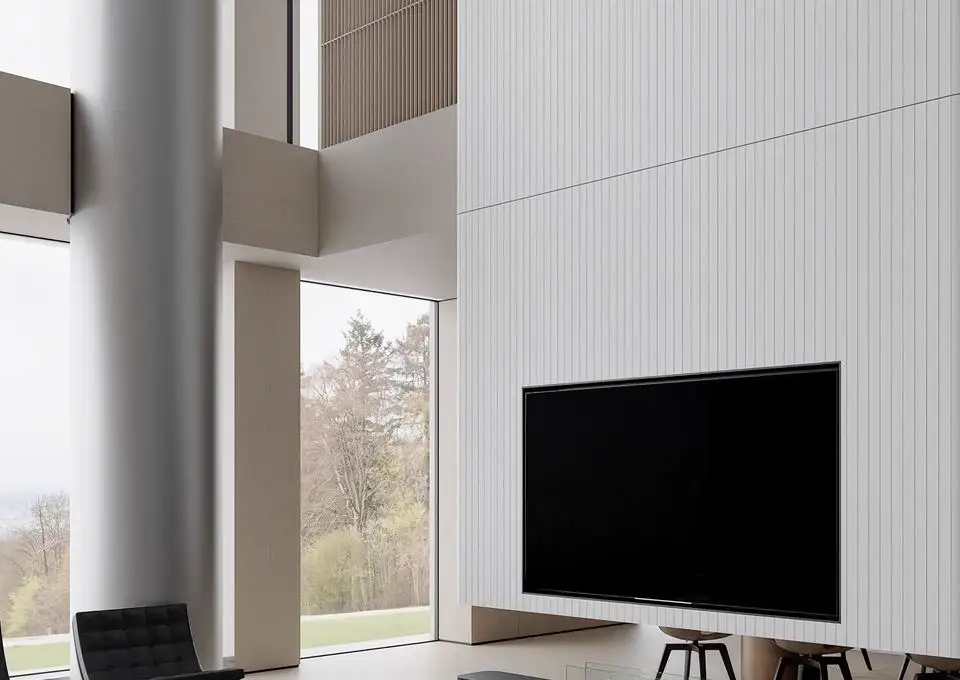
Villa / Large Space / Double-height
Double-height Villa Rendering 01
Team-produced gallery · 12 coordinated viewsThis commercial work was produced by our team for China-based service providers supporting export-facing projects. Lobin was the visualization production partner, not the direct overseas client contractor. Partner and end-client identities remain confidential.
Portfolio attribution
Team-produced commercial work, delivered behind partner brands.
The work shown was produced by our visualization team for China-based service providers supporting export-facing teams. Lobin was the production partner—not the direct overseas client contractor—so partner and end-client identities remain private. Judge the fit through complete galleries, a written scope and one paid first space.
$149 trial quote
Start with one real space before committing to a whole home.
Share the company and rough project scope first. After we receive the request, send files by email so the trial can be confirmed in writing.
Next step
After you submit, we reply within 1 Australian business day, confirm your written scope, then you email your files. No chasing.
Not ready for a trial? Get a free written quote first — or email hello@lobin3d.com.
Ready for the trial?